THE COURTYARD RESIDENCE
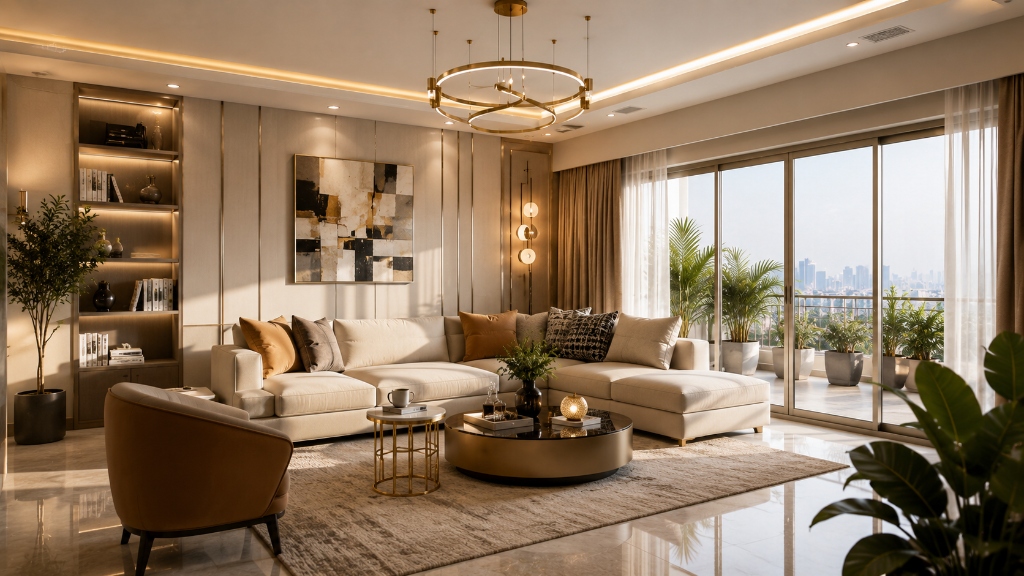
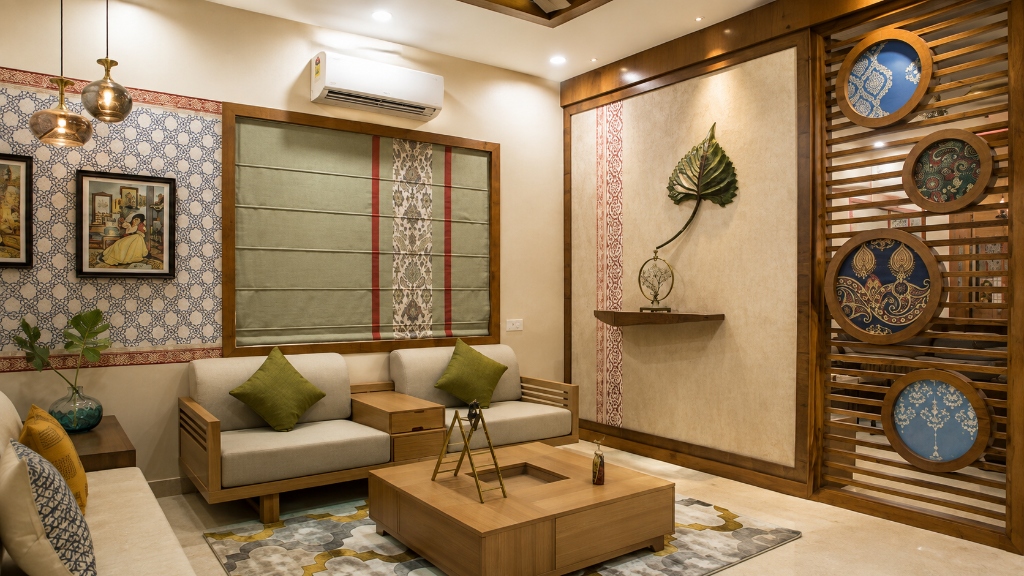
An open-plan residential sanctuary celebrating curved masonry arches, warm oak millwork, and custom bouclé seating integrated into natural sunlight.
INTERIOR ARCHITECTURE · DESIGN · DETAIL
Thoughtfully designed interiors where architecture, material and everyday living come together in quiet balance.
We create considered interiors shaped by light, material, proportion and the people who inhabit them. From private residences to commercial environments, every project is approached as a balance between beauty and function.
Grounding spatial ideas in architectural logic, human movement, and unique context.
Selecting honest textures, natural woods, tactile stone, and refined metal details.
Crafting custom joinery, bespoke lighting, and millimeter-precise architectural finishes.
Designing atmosphere that evolves gracefully with daily rituals and quiet moments.
A curated selection of private residences, boutique commercial spaces, and architectural renovations across India.
An open-plan residential sanctuary celebrating curved masonry arches, warm oak millwork, and custom bouclé seating integrated into natural sunlight.
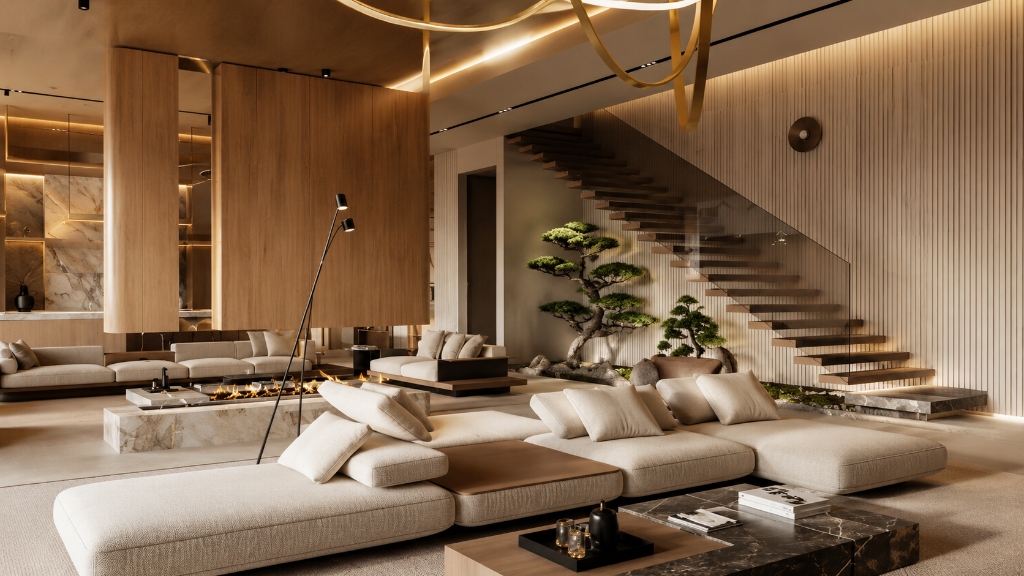
Floating cantilevered timber stairs framed by vertical slatted oak, a central zen courtyard garden, and flush fireplace hearths.
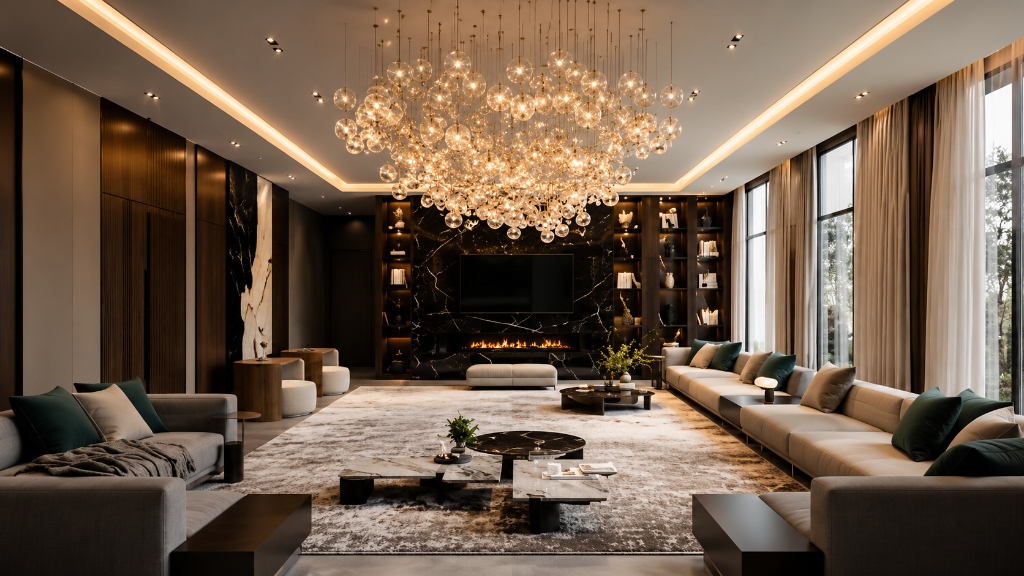
Dramatic dark walnut wall paneling, a cascading glass bubble chandelier, and book-matched Nero Marquina marble fireplace surround.
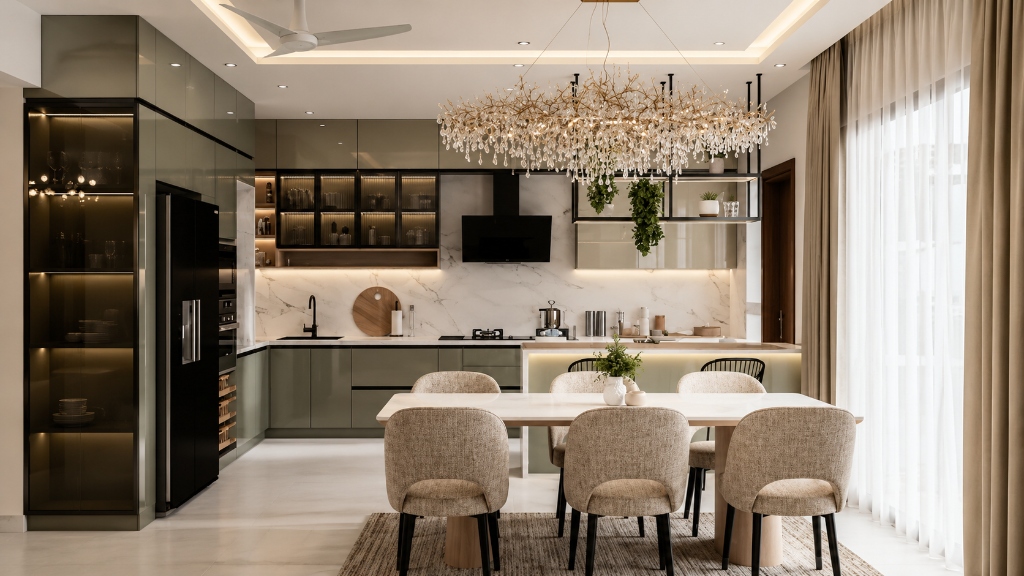
Muted sage green lacquered cabinetry, organic brass branch chandelier, and Calacatta gold marble island backsplash.
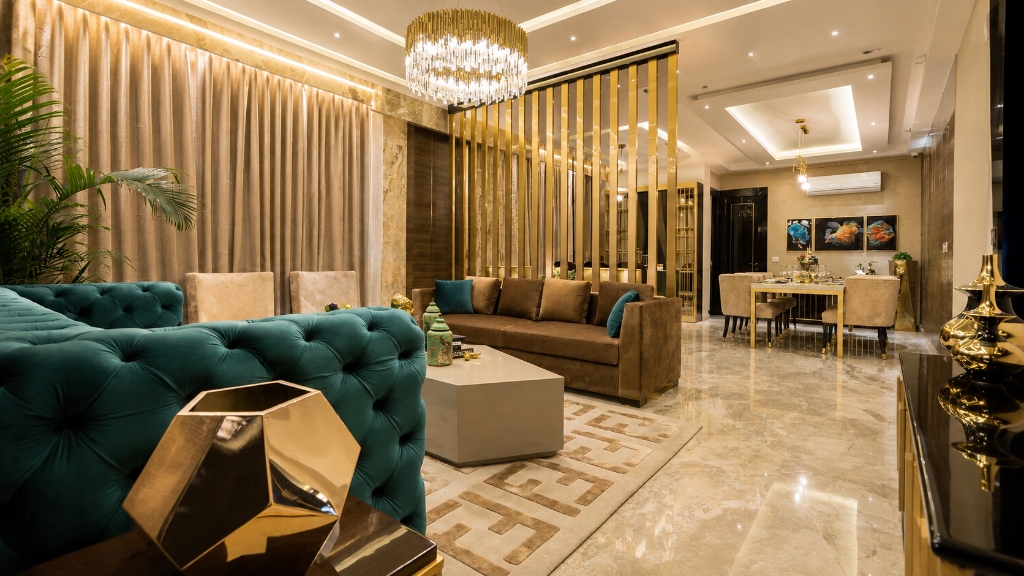
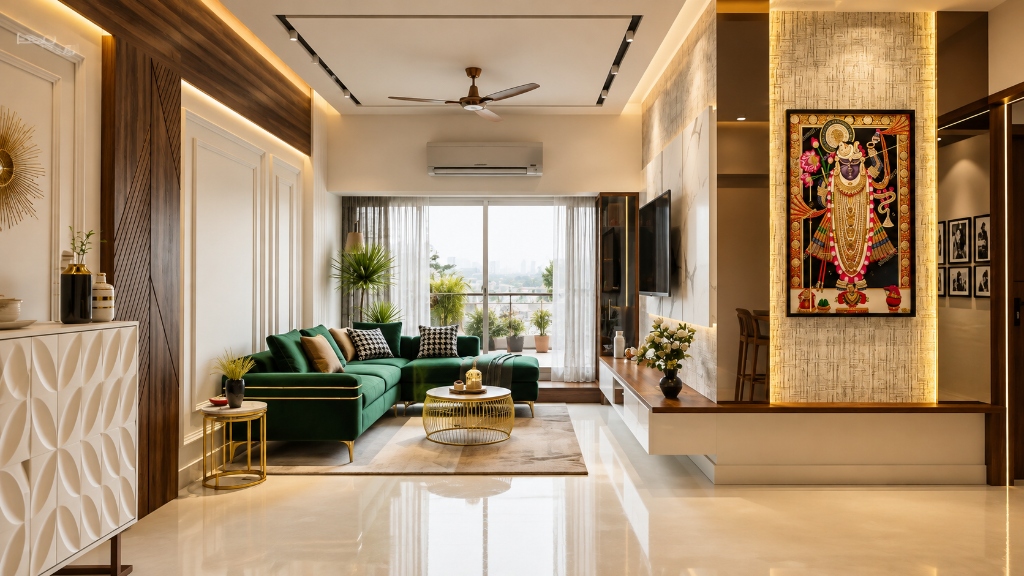
A luxurious juxtaposition of deep jewel-toned tufted seating, antique brass vertical louvers, and Italian polished marble flooring.
Natural materials, considered textures, and honest finishes that age gracefully. We select timbers, stones, and metals that speak to the senses and ground the space in permanence.
Spaces designed around balance, scale, and natural human movement. We craft architectural layouts where volume, ceiling heights, and furniture silhouettes harmonize effortlessly.
Natural daylight and architectural lighting treated as primary building materials. We curate subtle warm coves, low glare fixtures, and shadow plays that shift softly throughout the day.
Refined aesthetics that seamlessly integrate with everyday living. Storage is hidden with precision, seating supports real conversation, and materials resist daily wear without compromise.
Comprehensive interior architecture services tailored for clients seeking timeless spaces and effortless execution.
Homes, penthouses, and private villas designed around the unique lifestyle, aesthetic sensibilities, and daily rituals of the people who inhabit them. We manage spatial reconfigurations, furniture selection, and fine art curation.
Workspaces, executive suites, retail flagships, and professional studios designed to foster collaboration, reflect brand prestige, and enhance acoustic and ergonomic wellbeing.
Boutique hotels, luxury lounges, dining establishments, and private member clubs designed around memorable sensory experiences and intuitive guest journeys.
A streamlined single-point responsibility process from initial architectural concept and material sampling through project execution, contractor supervision, and final staging.
Existing heritage and mid-century spaces reimagined through sensitive spatial intervention, structural updating, and contemporary material interventions.
Built-in cabinetry, sculpted dining tables, statement lighting fixtures, and architectural hardware designed exclusively to suit the unique proportions of your space.
Good interiors don't simply look beautiful.
They change the way a space is experienced.
A disciplined four-phase architectural workflow designed for clarity, transparency, and seamless realization.
Understanding your site parameters, spatial requirements, lifestyle rituals, budget parameters, and long-term aspirations through structured listening.
PHASE 01 · WEEKS 1–2Developing spatial layouts, material palettes, 3D architectural studies, lighting concepts, and initial mood direction for your review.
PHASE 02 · WEEKS 3–6Finalizing exact technical working drawings, custom joinery specs, millwork details, material procurement schedules, and contractor tenders.
PHASE 03 · WEEKS 7–10On-site construction supervision, artisan craftsmanship control, quality assurance, furniture installation, and final art staging.
PHASE 04 · EXECUTIONWe maintain a selective project volume each year to ensure senior principal oversight on every residential, commercial, and hospitality engagement.
Comprehensive spatial interventions reconfiguring walls, ceilings, thresholds, and architectural volumes to establish seamless flow, natural proportion, and structural clarity.
Detailed site mapping, human movement analysis, and functional zoning designed around daily lifestyle rituals, light orientation, and acoustic privacy.
Curating authentic material palettes—natural oak, raw travertine, hand-brushed metals, and tactile linens—that age gracefully and evoke quiet warmth.
Bespoke built-in cabinetry, sculpted timber dining tables, and engineered millwork crafted exclusively to fit your site's exact architectural dimensions.
Designing ambient warm cove details, low-glare accent fixtures, and layered illumination schemes that transform room mood seamlessly from day to evening.
Single-point studio responsibility managing contractor supervision, artisan quality control, procurement schedules, budget discipline, and final staging.
“Every decision felt thoughtful, from the initial concept and spatial layout to the smallest custom finishing detail. They transformed our home into a serene sanctuary.”
“The final space feels completely effortless, but every single architectural element and light fixture has clearly been considered with incredible precision.”
“Exceptional design vision, transparent communication, and a remarkably disciplined execution process. Our workplace reflects our brand values in every detail.”
Tell us a little about your space, timeline, and vision, and let's explore what we can build together.